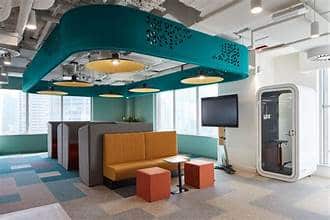
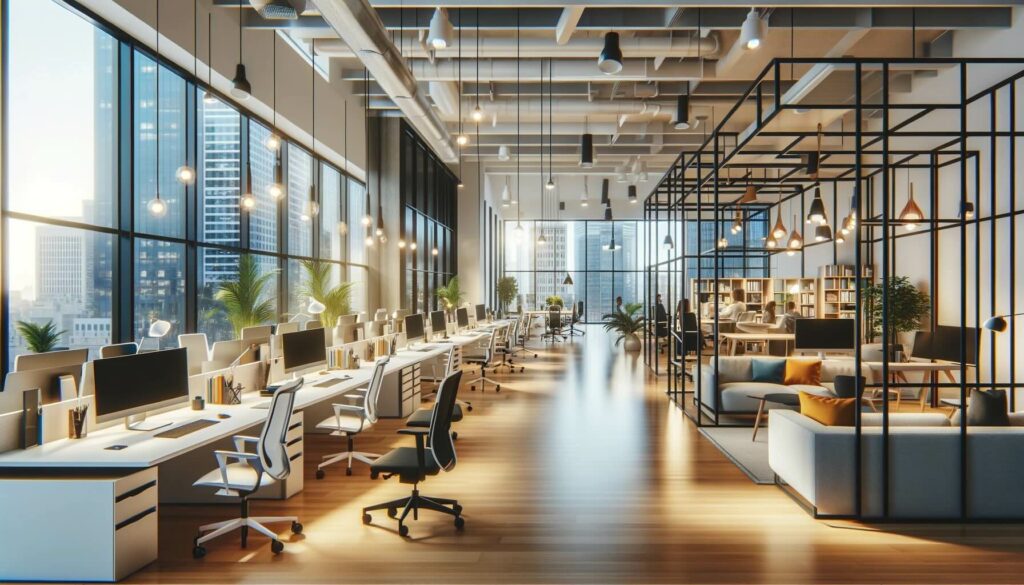
Media and tech hubs across the United Arab Emirates are re-engineering their physical spatial layouts by moving away from traditional, rigid cubicle floor plans toward highly responsive, modular media ecosystems. Architects achieve this fluid environment by incorporating mobile acoustic zones, flexible broadcast-ready presentation spaces, and automated microclimate control systems built into the architectural layout. These design interventions allow creative professionals to transition from individual coding or editing tasks to large-scale, live multimedia streaming productions without needing to alter the permanent structural shell.
Media Infrastructure & Workspace Design Standards
| Workspace Layout Parameter | Operational Metric / Technical Target | Primary Source Reference | Year |
| Aesthetic Interactive Goal | User-centered, immersive digital navigation | Atlantis Press Digital Media | 2025 |
| Environmental Satisfaction | 86.5% score for advanced civic/smart programs | Dubai Media Office Data Index | 2025 |
| Acoustic Isolation Standard | High-performance STC ratings for modular walls | WAM Corporate Architecture | 2025 |
| Smart Grid Integration | Real-time automated power/lighting balancing loops | Emirates Green Building Council | 2026 |
The rapid evolution of content convergence has completely altered the spatial requirements of modern corporate environments. Traditional office designs cannot handle the infrastructure load, acoustic isolation requirements, or variable power demands of modern multimedia operations.
To meet these demands, new projects—such as the workspace modernization initiatives tracked by the Emirates News Agency (WAM)—rely on a design strategy that blends high-tech functionality with architectural art. Open-plan creative spaces are broken up using demountable, high-performance acoustic partitions that allow rapid spatial reconfigurations. Instead of dealing with fixed interior walls, teams can reshape a standard conference room into three fully insulated podcasting pods or a wide-angle broadcast studio within minutes, ensuring spatial layouts adapt directly to immediate project needs.
Why are Specialized Acoustic Zones Central to Responsive Workspace Architecture?
In a constant digital environment, high-end video production, digital software development, and live radio broadcasting happen at the same time within a single corporate footprint. Architects use sound-absorptive fabric panels, micro-perforated oak baffling, and specialized ceiling grids to prevent sound bleeding between adjacent work zones. These integrated materials ensure that high-volume collaborative media zones do not disrupt quiet research areas, preserving interior productivity and maintaining professional sound-recording standards across the entire floor plan.
How Do Automated Lighting and Microclimate Systems Support Dynamic Production Workflows?
When an open-plan office space transitions into a fully lit television studio or a high-density server demonstration lounge, the localized thermal and visual requirements change instantly. Spatial layouts use smart sensor networks that communicate directly with the building’s central HVAC and lighting systems, an approach heavily backed by the Emirates Green Building Council. If a media zone initiates a live broadcast, the overhead LED arrays automatically shift from cool task lighting to broadcast-quality warm light, while variable-air-volume air conditioning systems ramp up cooling delivery to offset the heat generated by production hardware.
Frequently Asked Questions
What does spatial flexibility mean in the context of UAE tech hubs?
In UAE tech hubs, spatial flexibility refers to the strategic deployment of modular furniture, raised access flooring, and movable acoustic walls that let a workspace be physically reconfigured without structural demolition. Teams can convert a conference room into insulated podcasting pods or a broadcast studio within minutes, then revert it just as quickly. This adaptability lets a single corporate footprint support coding, editing, live streaming, and collaboration as project needs shift, maximizing usable space while avoiding costly permanent renovations.
How do architects integrate extensive technology cabling without creating visual clutter?
Architects integrate extensive technology cabling without visual clutter by using modular raised-access flooring systems and integrated structural columns that conceal high-speed fiber-optic and power lines. Cabling is routed beneath the floor plane and through service columns, keeping it hidden yet reachable for upgrades. This approach preserves clean sightlines and a polished aesthetic across media and broadcast spaces while letting technicians reconfigure power and data quickly as equipment changes, which is essential where production hardware evolves constantly.
Why is user-centered design vital for digital media workplaces?
User-centered design is vital for digital media workplaces because it ensures the physical environment supports smooth, low-friction interaction between creative teams and their digital tools. Layouts are organized around how people actually move, collaborate, and produce content, reducing wasted motion and physical fatigue during long production cycles. By prioritizing ergonomics, intuitive zoning, and easy access to equipment, user-centered spaces improve daily engagement, creative output, and staff well-being in demanding, technology-intensive media operations.
How does smart building data improve long-term office real estate management?
Smart building data improves long-term office real-estate management by giving managers real-time visibility into how space is actually used. IoT sensors monitor occupancy and utilization trends across the floor plan, revealing underused areas, peak-demand zones, and inefficient layouts. Managers can then reconfigure space, consolidate footprints, and fine-tune lighting and cooling to match real patterns, reducing unnecessary energy and cooling costs. Over time this data supports smarter leasing, capacity planning, and sustainability reporting for technology-driven media facilities.